WORKSPACE
SOLUTION

16.000 sqm of total area

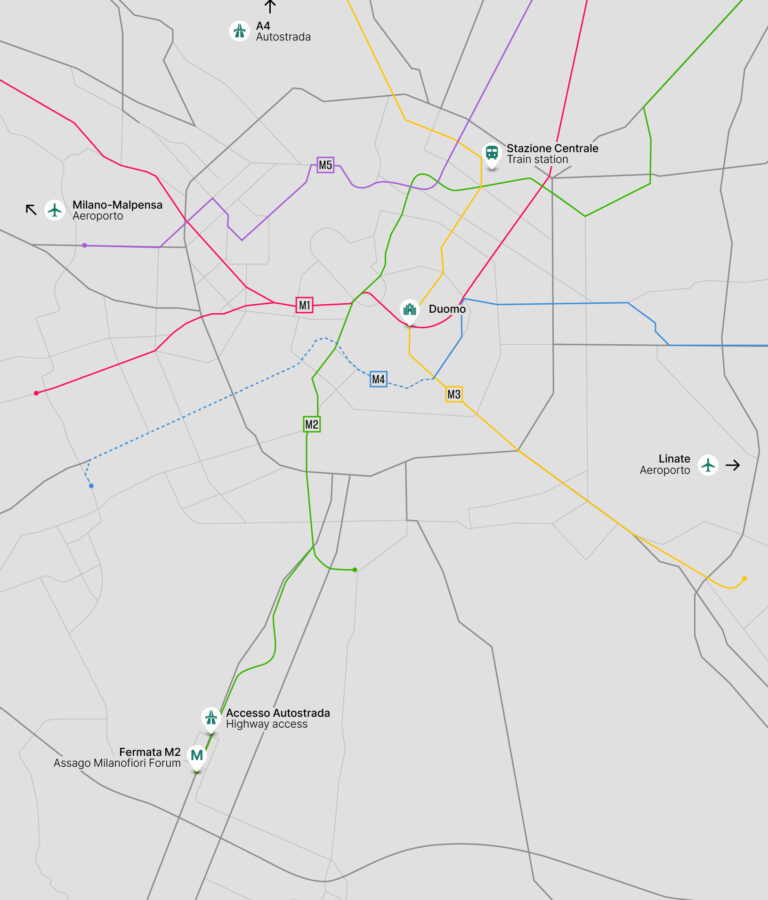
10 minutes from M2 line

Renovated outdoor and indoor environments
MERIDIAN: THE PATH TOWARD THE FUTURE
An inventive office rental solution in Milan
The extensive redevelopment that led to the creation of Meridian has been developed along three fundamental directions for a contemporary workplace:
- Overall improvement of energy efficiency.
- Providinghigh-qualityspaces.
- Ensuringthehighestlevel of well-being for users.
Renovated outdoor and indoor environments
10 minutes from M2 line
16.000 sqm of total area

Cozy common areas

ESG rating improvement

Private parking

Canteen

4 pipes systems

NEW OPPORTUNITIES IN MILANOFIORI
The working spaces of Meridian are located in Milanofiori, a neighborhood that is experiencing an interesting phase of growth and investment in various sectors. The identity as a residential, commercial, and business center is strengthening, accompanied by an increasing focus on urban connections, green spaces, and sustainability. It is a favorable context for those seeking accessible solutions, with ample spaces surrounded by green areas. Prominent features in the area include the Milanofiori Commercial Center, the Mediolanum Forum, and the nearby Metro M2 station. Thanks to the significant redevelopment project, the building has achieved a higher level of BREEAM certification.
Destination
Distance
Time

M2 - Assago Milanofiori Forum
M2 - Assago Milanofiori Nord
850 m
1,7 km
10 min
21 min

Highway access
Linate Airport
Malpensa Airport
2 km
21 km
58 km
4 min
20 min
42 min

Duomo di Milano
“Cadorna” Station
“Centrale” Station
9 km
9 km
12 km
35 min
28 min
37 min
CONNECTIONS
+ BRIGHTER
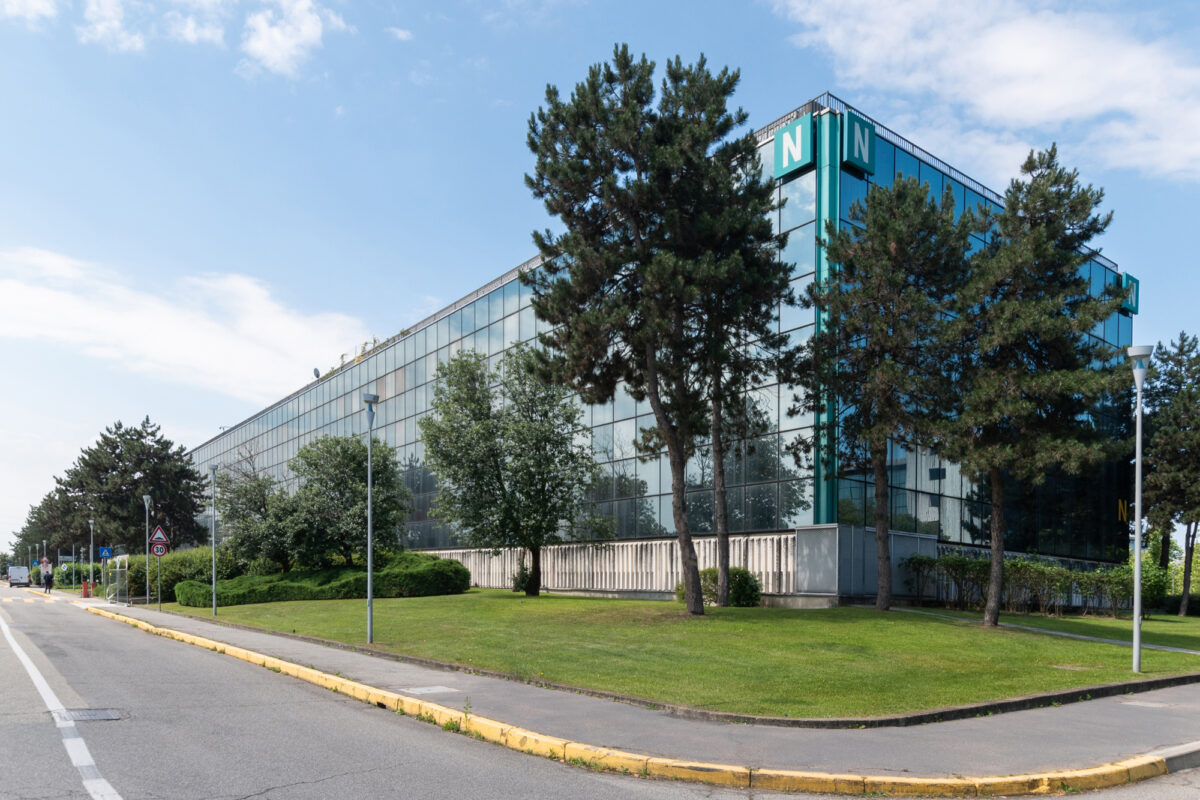
Meridian consists of two buildings connected by a double link on the ground floor and the first floor. Together, they create a unified and luminous entity, renovated in a contemporary style with the use of modern materials. The ground floor is enhanced with a large glass facade designed to provide abundant natural light.
+ WELCOMING
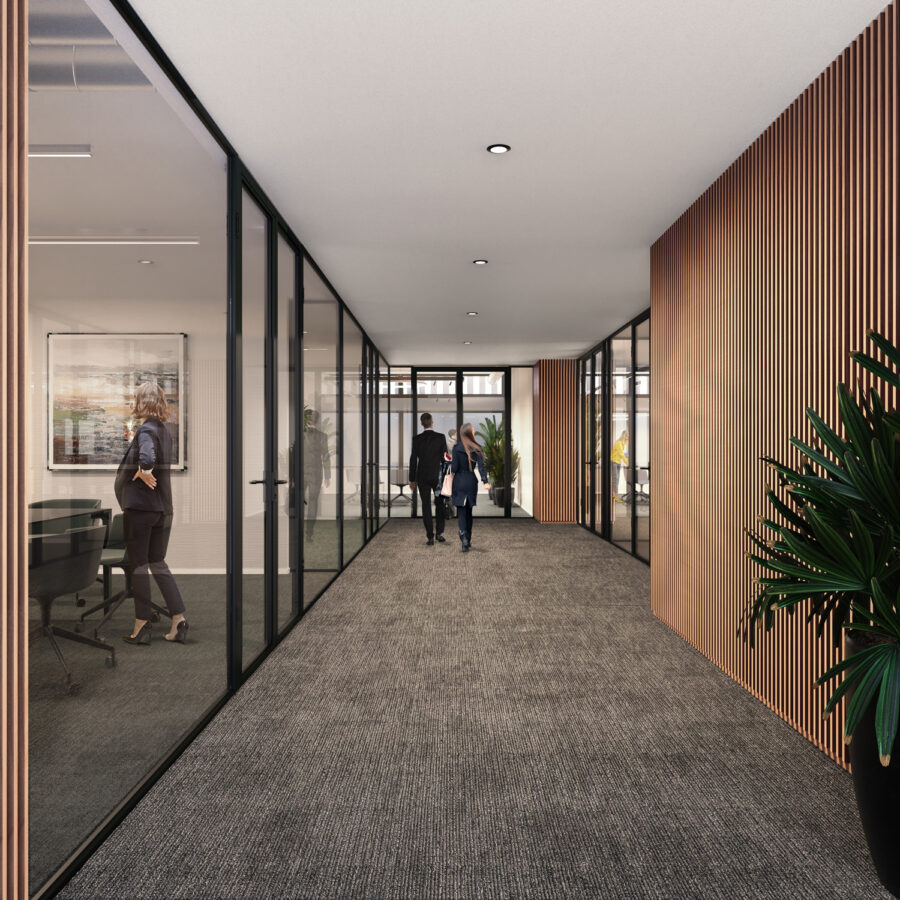
COMFORT MATCHES
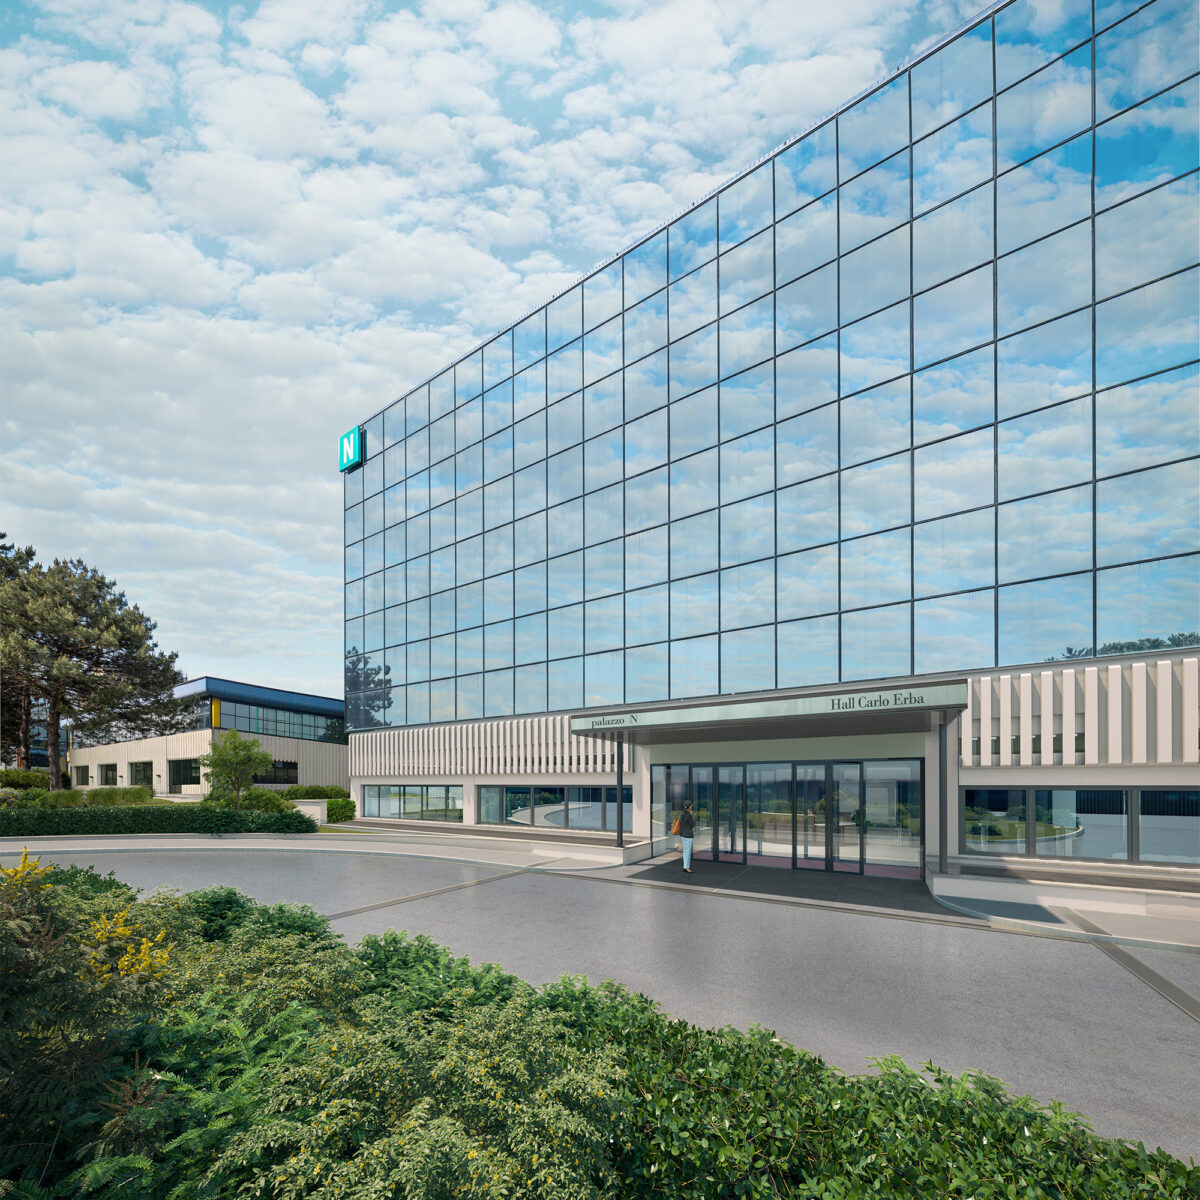
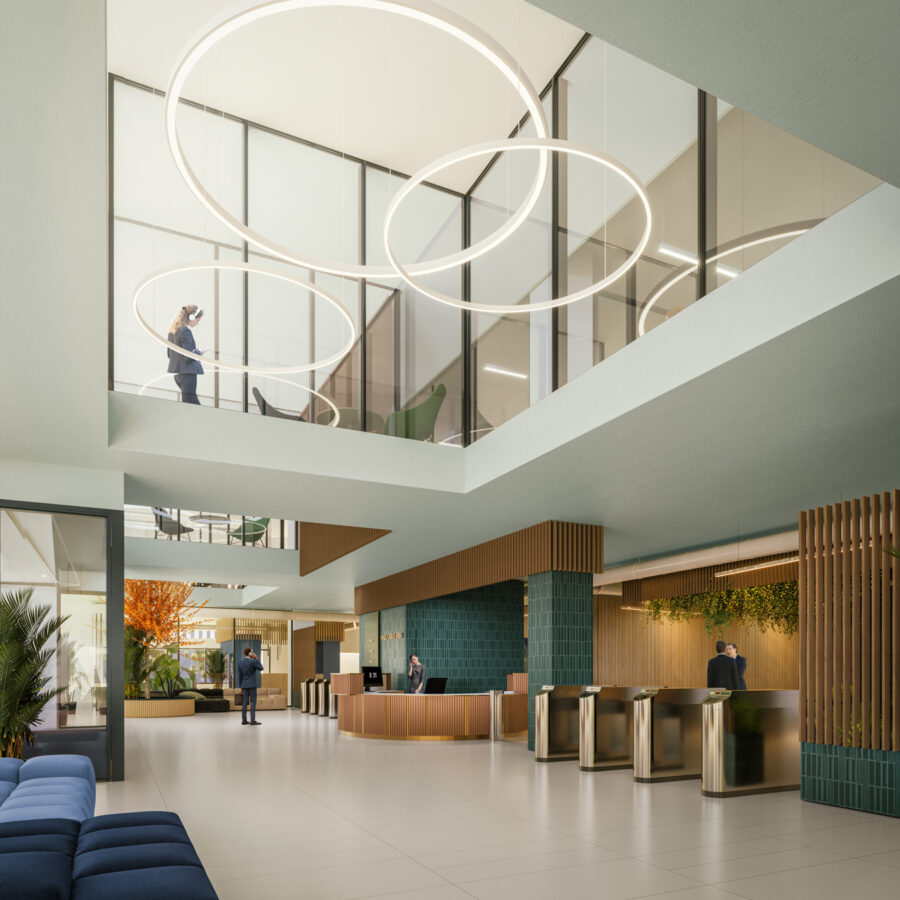
Two main entrances welcome people to Meridian, each hosting a spacious double-height reception area.
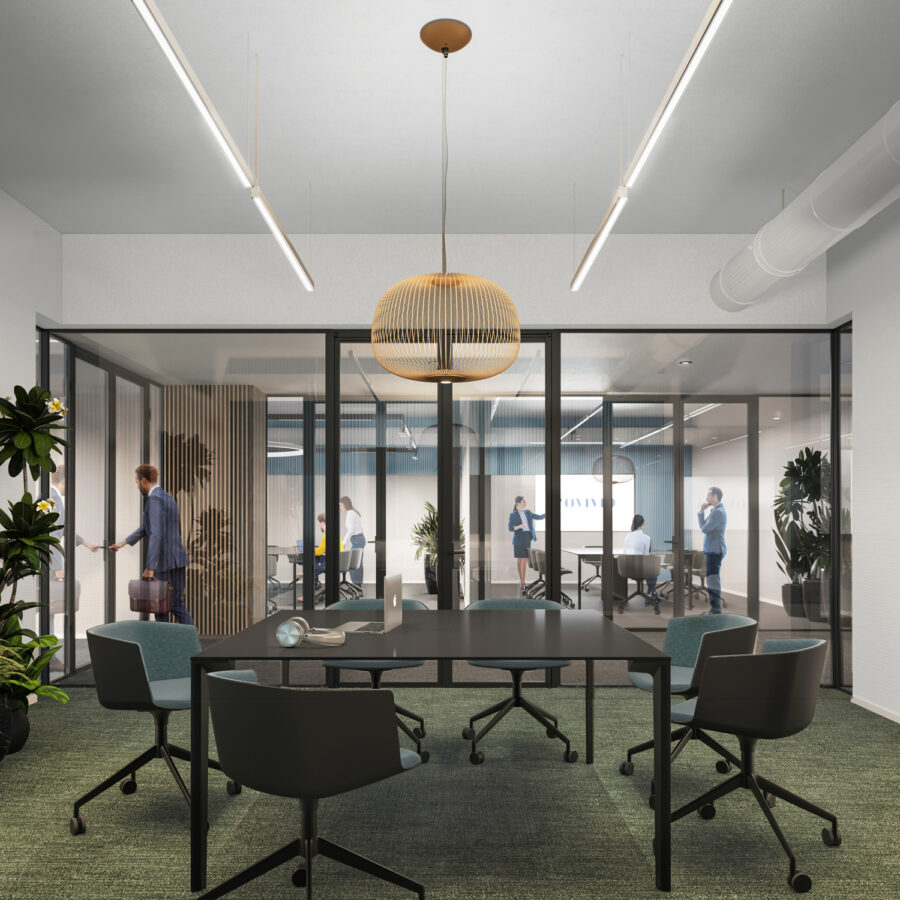
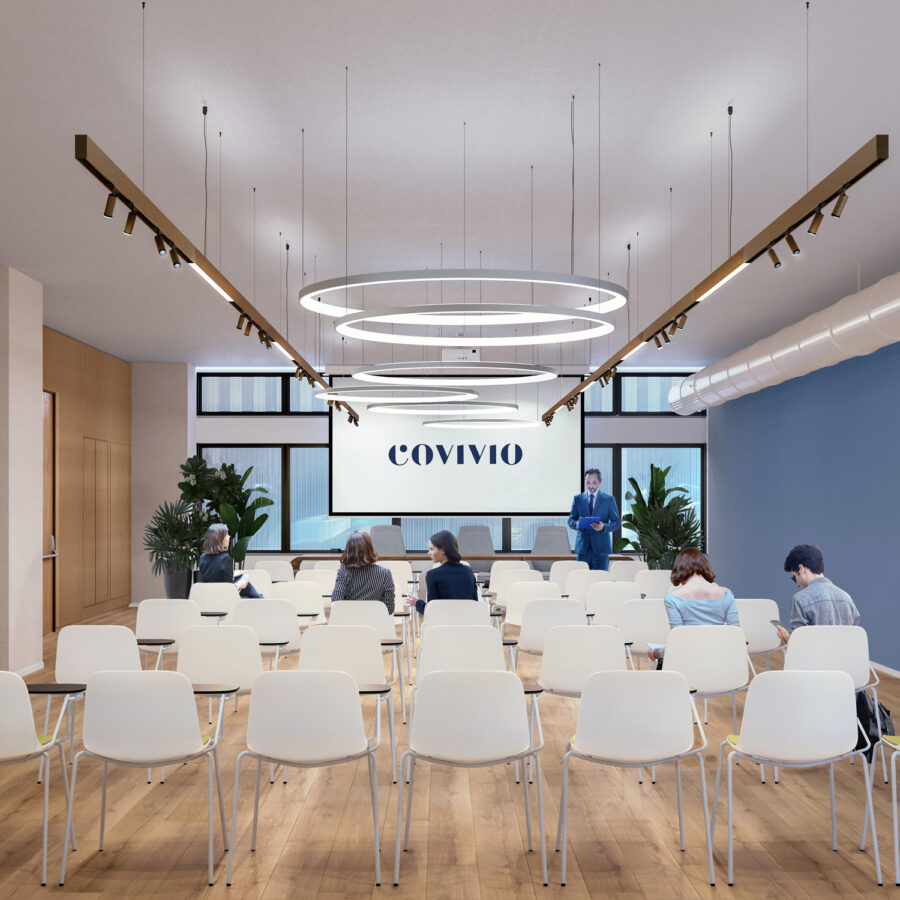
Designed to promote collaboration and efficiency, the ground floor meeting rooms are an essential workspace.
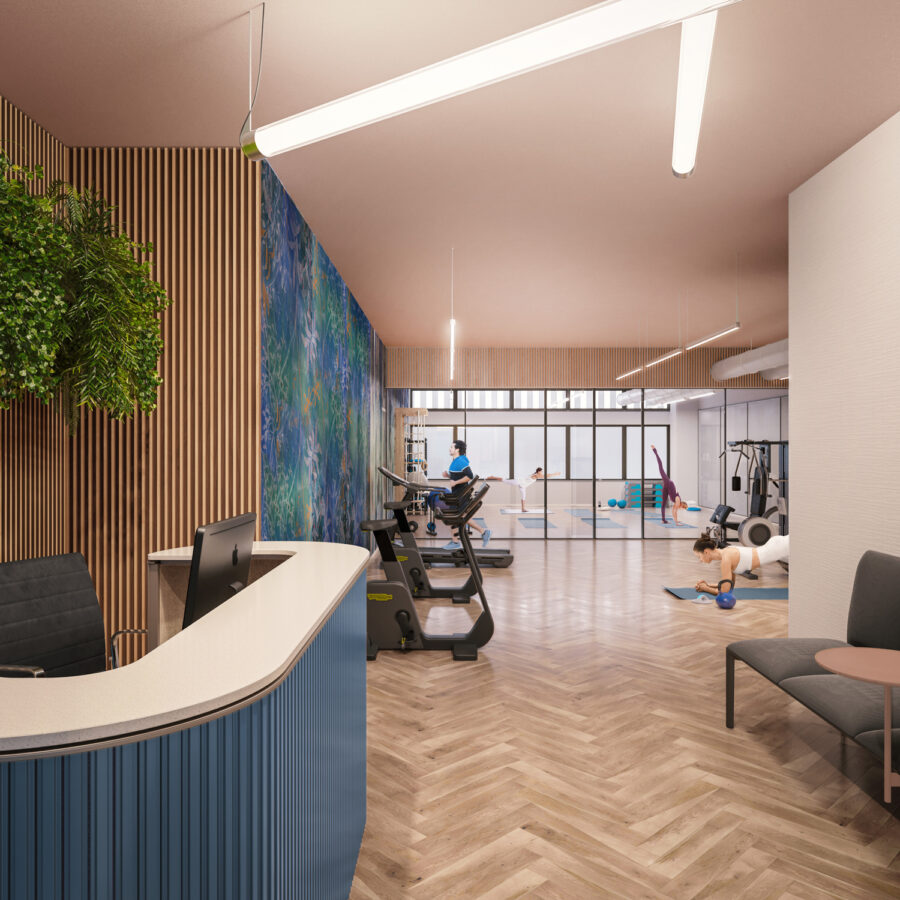
Meridian features dedicated fitness spaces that can be equipped for various types of workouts. Building M, which houses a spacious and modern cafeteria, has been enhanced with an outdoor area to enhance the dining service and accommodate external guests. The ample parking areas provide an additional and significant advantage for all users.
13.000 smq
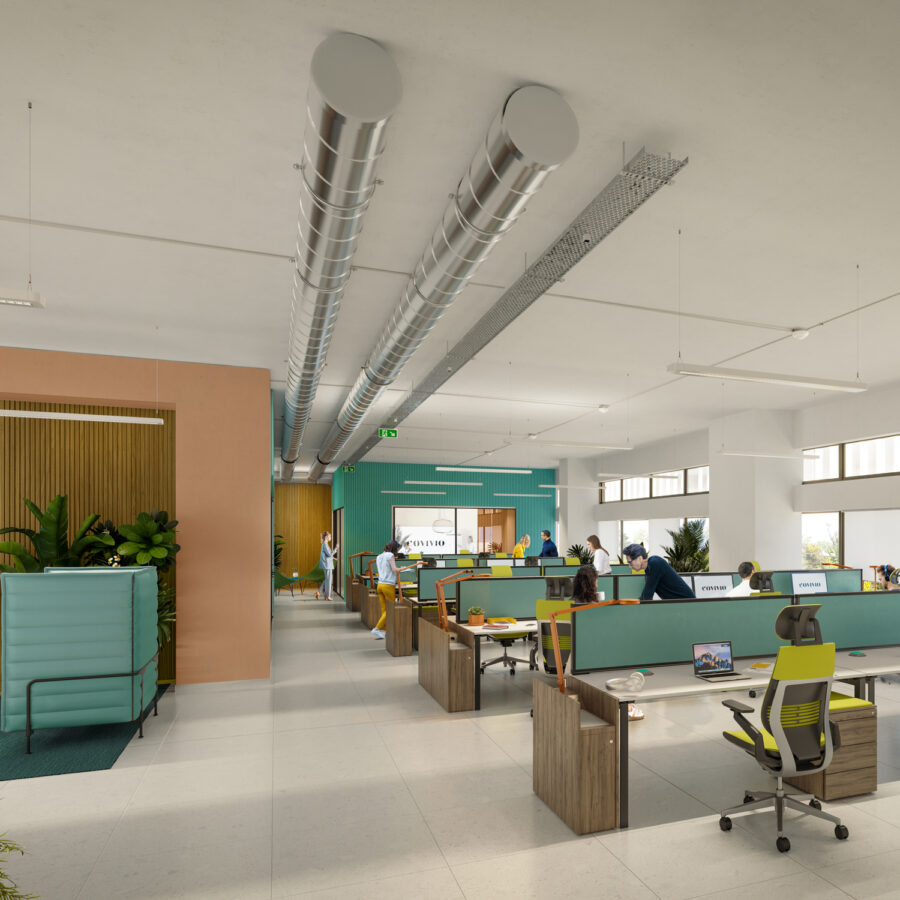
Offices surface
637 smq
Reception surface
Floor Plans
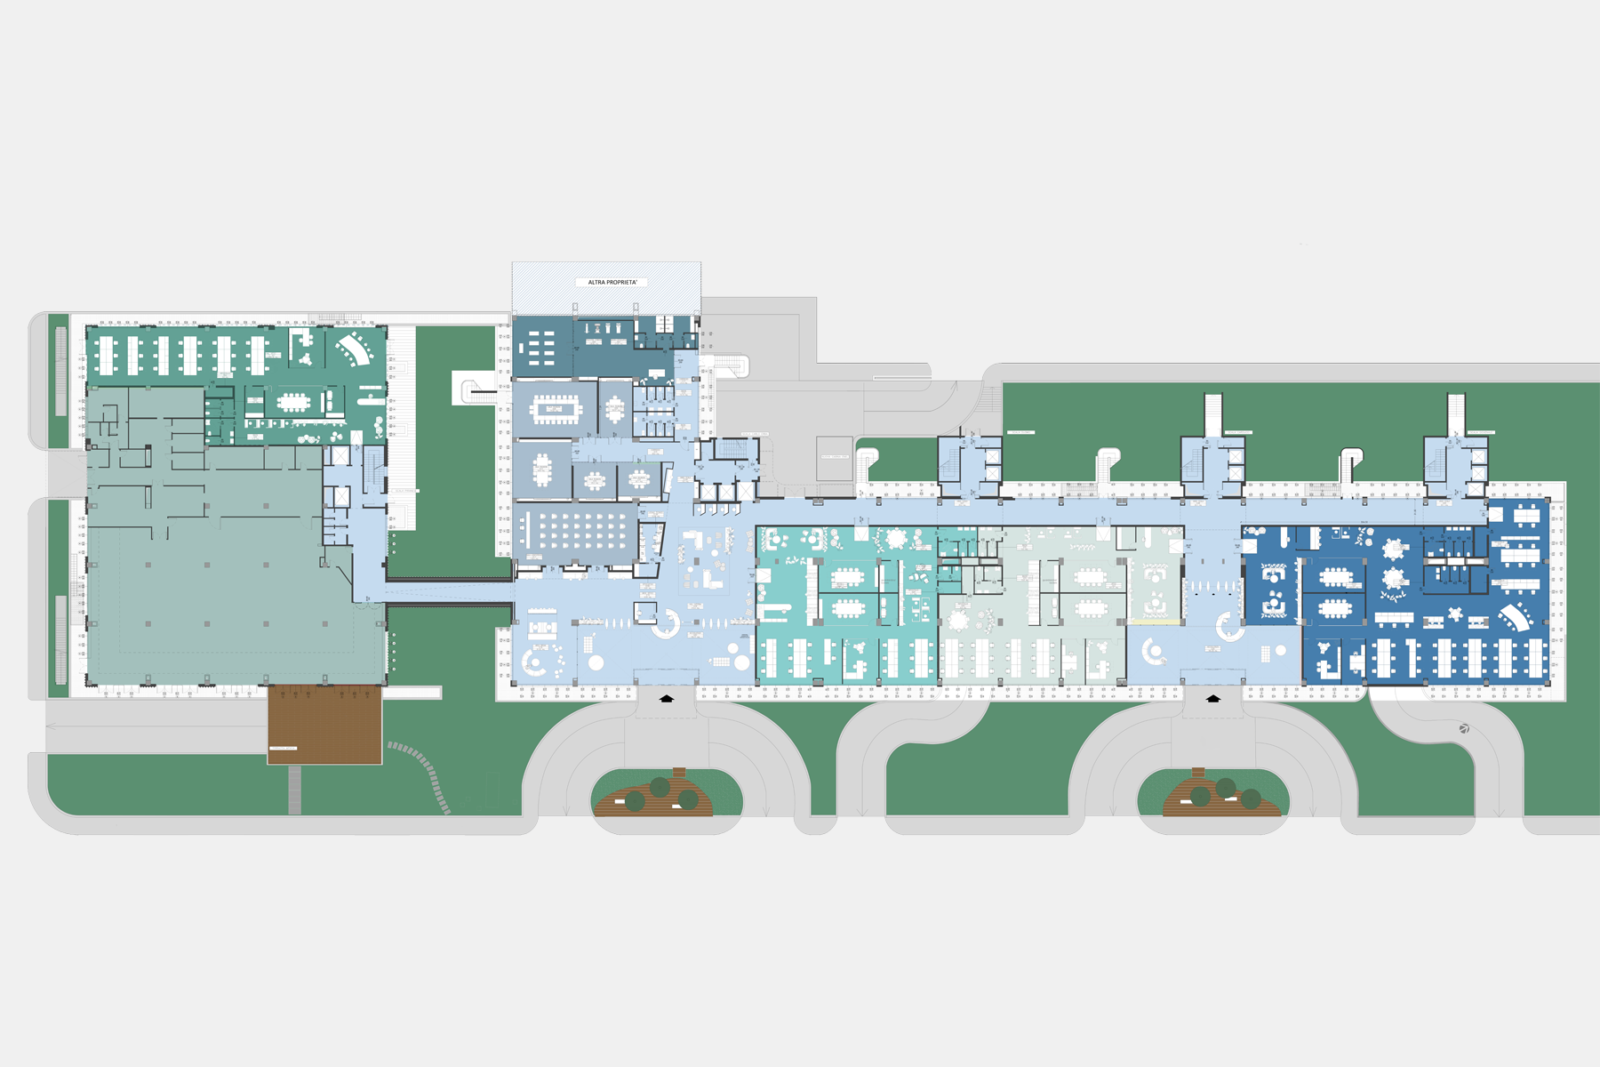
Ground Floor
Surface Floor M
Surface Floor N

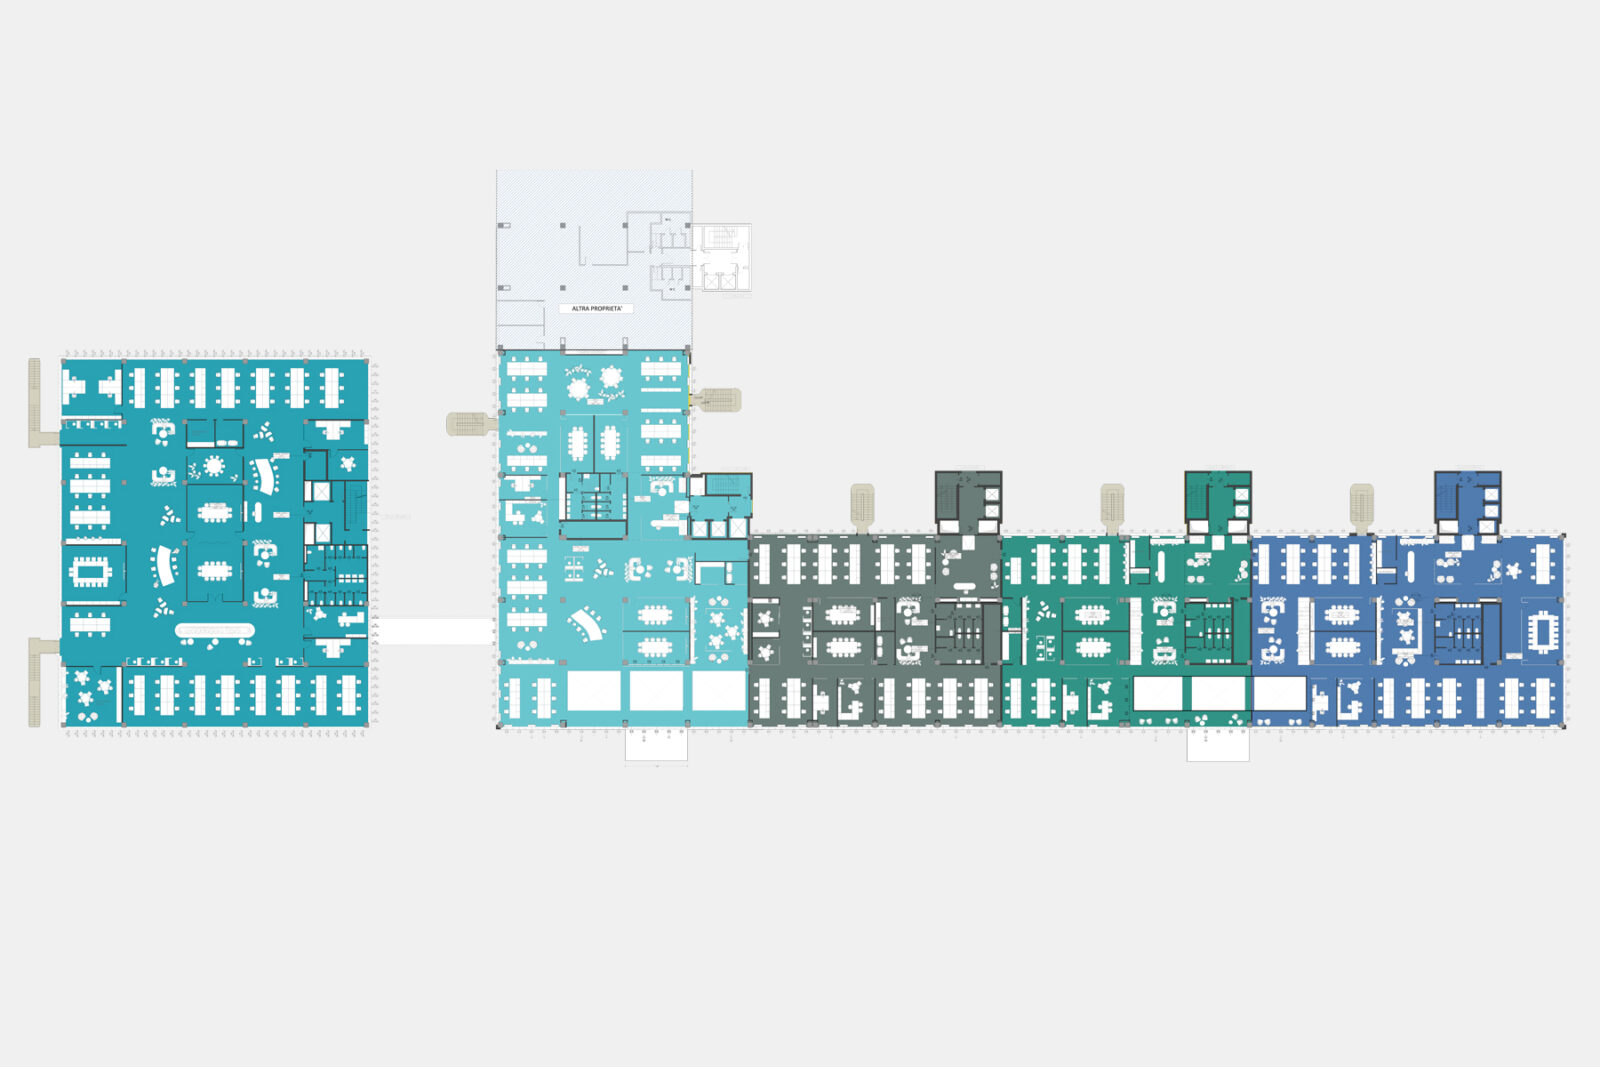
Typical Floor
Surface Floor M
Surface Floor N

Technical specifications

Floor
Elevated office flooring consisting of modular 60x60 panels. External flooring in stone with green area featuring WPC composite wood slats.

Lighting
Linear lighting fixtures and recessed spotlights. Daylight sensors for natural light dimming in all areas of the complex.

Air conditioning
Under-window mobile air conditioning terminal units with four-pipe configuration.

Smoke detection
Smoke detection system covering all work areas.

Fire protectin system
EVAC system (Emergency Voice And Communication system.
